
Scene & camera development
Approved drawings translated into compositions, environments and camera studies.
TechGy Link / Architectural Visualisation
Help people understand and experience a place before it is built.
A focused engagement
Approved drawings translated into compositions, environments and camera studies.
Materials, lighting, spatial detail and atmosphere.
Context, relationships and project-scale understanding.
Storyboards, short shots and walkthrough sequences within confirmed production capacity.
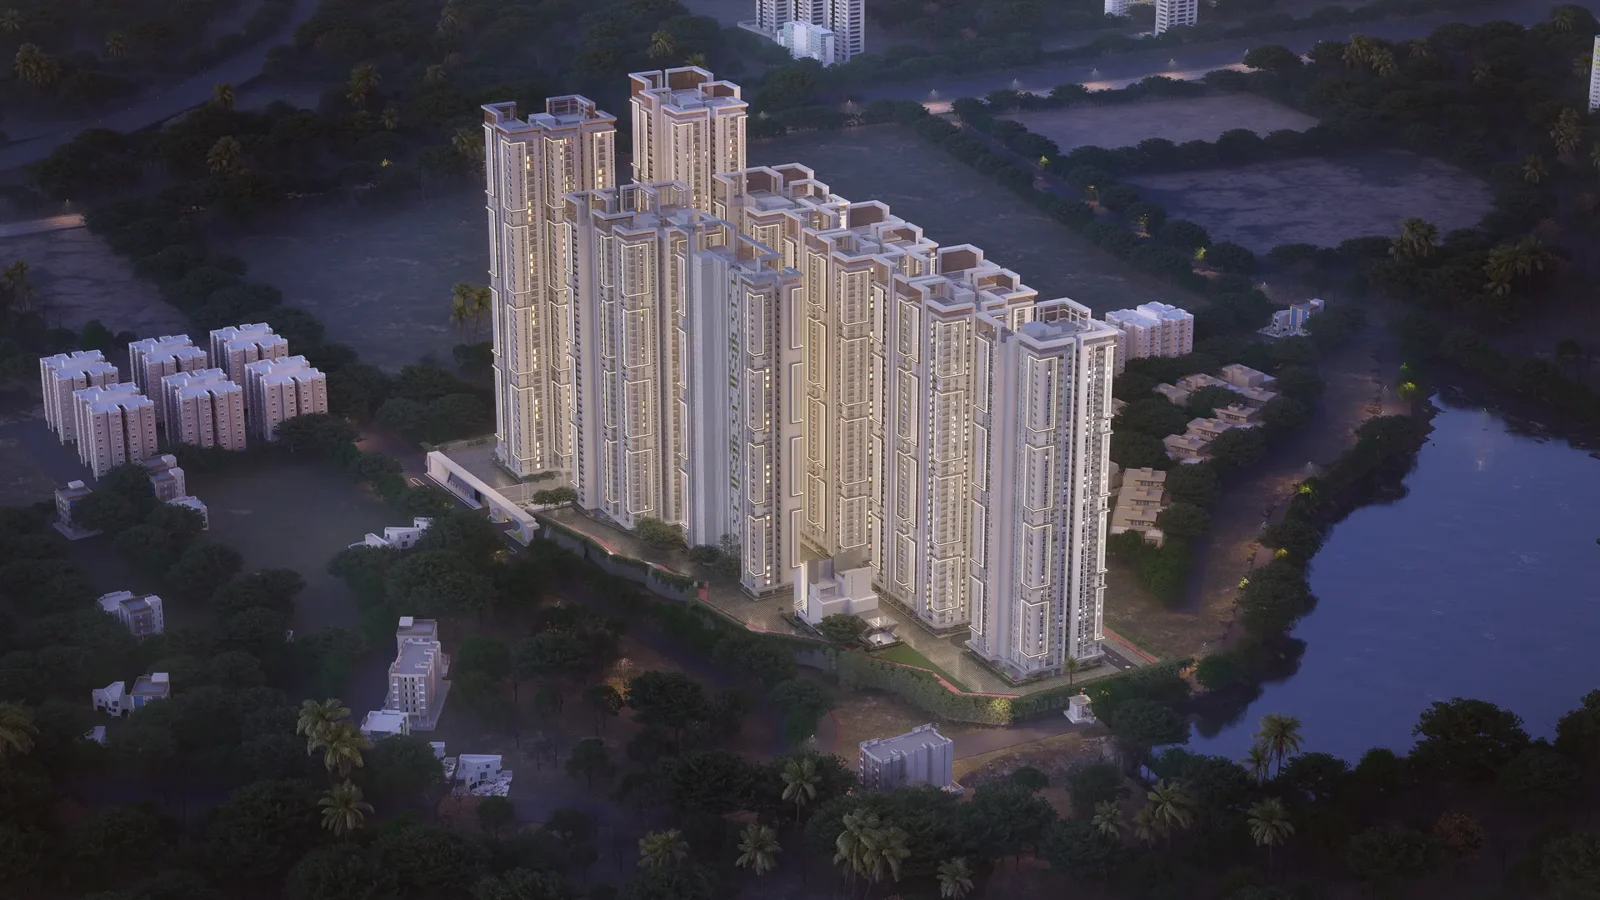
Selected work / Luxury High-Rise Residential
Luxury High-Rise Residential visualisation in Hyderabad, India, covering Aerial Masterplan, Lakeside CGI and Night View.
Explore the projectYour first step
Through camera, material, light and atmosphere, we make architectural intent visible. We create stills and scoped motion for design reviews, property presentations and launch communication.
A drawing, reference and output review. An agreed camera list, visual direction, production scope and review schedule.
Before we start
Architects, developers, interior designers and property-marketing teams with an agreed visual brief.
We scope the production and engage appropriate post-production specialists where professional editing, grading, motion or sound are required.
Approved drawings or models, material references, the required views, intended use and target timeline. Scope changes are reviewed before additional production.